Fire Alarm Placement Rules Every Homeowner Should Know
Every year, house fires claim thousands of lives across the United States, and most of those deaths happen in homes without working smoke alarms in the right locations. Fire alarm placement is not a guessing game; national codes spell out exactly where alarms belong. The National Fire Protection Association (NFPA 72) and the Residential Code of Ohio both set clear rules for smoke alarm placement in bedrooms, hallways, basements, and living areas. A smoke alarm mounted in the wrong spot can fail to detect smoke in time, or it can trigger constant nuisance alarms until you unplug it in frustration. Neither outcome protects your family. Summer is a smart time to check your fire alarm placement, because grilling season, window air conditioners, and heavy extension cord use all raise fire risk around East Canton homes. This guide breaks down the fire alarm placement rules every homeowner should know, room by room and inch by inch. Need alarms installed the right way? Click here for our fire alarm installation service.
Where to Install Smoke Alarms in Your Home: Fire Alarm Placement Rules by Room
Fire alarm placement starts with a simple rule from NFPA 72: install a smoke alarm inside every bedroom, outside each separate sleeping area, and on every level of the home, including the basement. That baseline applies to nearly every house in Stark County, and it exists because smoke behaves in predictable ways. Smoke rises, spreads along ceilings, and can fill a closed bedroom before anyone in the hallway smells a thing. A single alarm at the top of the stairs is not enough coverage for a modern home. Older houses in Canton, Louisville, and Massillon were often built with one or two alarms total, which falls far short of today’s code. Each room type also carries its own placement quirks, from kitchen nuisance alarms to cold attic failures. The sections below cover the fire alarm placement rules for every major area of your home. Follow them and your alarms will detect fires early, when escape is still easy.
Fire Alarm Placement Rules for Bedrooms and Sleeping Areas
Bedrooms are where fire alarm placement matters most, because most fatal home fires start between 11 p.m. and 7 a.m. while families are asleep. NFPA 72 requires a smoke alarm inside every bedroom, mounted on the ceiling or high on the wall. Closed doors slow smoke, which sounds like a good thing until you realize a hallway alarm may not sense a fire burning inside a bedroom for several minutes. Those minutes are the difference between waking up and not waking up. An alarm inside the room detects smoke at the source and sounds immediately. If anyone in your home sleeps with the door shut, this rule is not optional. Kids’ rooms, guest rooms, and finished bonus rooms used for sleeping all count as bedrooms under the code. Every one of them needs its own alarm.
You also need a smoke alarm outside each sleeping area, typically in the hallway that serves the bedrooms. Code requires this alarm within 21 feet of every bedroom door it protects. In most ranch homes around East Canton, one hallway alarm covers all the bedrooms; larger two story homes may need one per wing. The hallway alarm catches fires that start elsewhere in the house before smoke reaches the bedrooms. It works together with the in room alarms to create layered protection. Place it on the ceiling near the center of the hallway, not tucked into a corner where dead air pockets form. Keep it at least three feet from any bathroom door that contains a shower or tub, because steam is a leading cause of false alarms. Steam triggered alarms train families to ignore the beep, and that habit kills.
Interconnection is the final placement rule for sleeping areas, and it is required in all new construction. When alarms are interconnected, a fire in the basement triggers the alarm in every bedroom at the same time. A sleeping teenager two floors up hears the alarm the instant smoke is detected downstairs. Hardwired interconnected alarms with battery backup are the gold standard; wireless interconnected models are an approved option for existing homes. Studies show interconnected alarms cut response time dramatically compared to standalone units. Many homes in North Canton, Jackson Township, and Plain Township still rely on individual battery alarms that cannot talk to each other. Upgrading is a straightforward job for a licensed electrician and one of the highest value safety improvements you can make. Click here to schedule fire alarm installation with Gragg Electrical Services.

Fire Alarm Placement Rules for Kitchens, Hallways, and Living Spaces
Kitchen fire alarm placement is where most homeowners get it wrong, and the mistake usually goes in one of two directions. Some people mount an alarm directly above the stove, then rip the battery out after the third burnt toast false alarm. Others skip the kitchen entirely, even though cooking is the number one cause of home fires nationwide. The code answer sits in the middle: keep smoke alarms at least 10 feet from any cooking appliance to reduce nuisance alarms. Photoelectric alarms or models with a hush feature can be installed as close as 6 feet in tight floor plans. Never disable an alarm because it is too sensitive; relocate it or swap the sensor type instead. Ionization alarms react faster to flaming fires but are more prone to cooking false alarms. Photoelectric alarms respond better to slow smoldering fires and behave better near kitchens.
Hallways and stairwells act as smoke highways, which makes them critical fire alarm placement zones. Smoke travels along ceilings and funnels up stairways, so an alarm at the top of each stairway catches rising smoke early. Every level of the home needs at least one alarm, and the stairway landing is often the smartest spot for it. In open floor plans common in newer Green and Uniontown homes, one alarm may need to cover a large combined living space; place it centrally on the ceiling. Long hallways over 30 feet may need more than one alarm to meet spacing requirements. Avoid placing alarms near the return air grille of your HVAC system, because moving air can push smoke away from the sensor. Dead air corners where the wall meets the ceiling are also off limits. These placement details sound small, but they determine how many seconds of warning your family gets.
Living rooms, family rooms, and dens with fireplaces or wood stoves deserve special attention in your fire alarm placement plan. A fireplace produces occasional puffs of smoke during startup, so keep alarms at least 10 feet away from the firebox when possible. Space heaters, overloaded power strips, and aging lamp cords make living areas a common fire origin point. Consider adding a combination smoke and carbon monoxide alarm on any level with a fuel burning appliance or attached garage. Ohio law and the Residential Code of Ohio require carbon monoxide detection near sleeping areas in homes with fuel fired equipment. Combination units simplify placement and cut down on ceiling clutter. If your living space has a ceiling fan, keep the alarm at least three feet from the blades so airflow does not sweep smoke past the sensor. An electrician can map all of this out during a single walkthrough.
Fire Alarm Placement Rules for Basements, Attics, and Garages
Basement fire alarm placement follows one clear rule: install the alarm on the ceiling at the bottom of the stairway leading up to the next level. Smoke from a basement fire rises and stacks against the stairwell ceiling, so this spot detects it fastest and warns the floors above. Do not mount the alarm at the top of the basement stairs; smoke pooling at the ceiling below may not reach it until the fire is well developed. Basements in Stark County homes often hold the furnace, water heater, electrical panel, and dryer, which together account for a large share of home fire origins. An alarm near this equipment cluster buys precious warning time. Keep it at least three feet from HVAC supply vents so forced air does not dilute the smoke. Unfinished basements with exposed joists should have alarms mounted to the bottom of the joists, not up inside the joist channels. If your basement has a finished bedroom, that room needs its own alarm too.
Attics and garages present the opposite problem, because standard smoke alarms are not rated for these spaces. Temperatures in an Ohio attic can swing from below zero in January to over 130 degrees in July, and standard alarms fail outside the range of roughly 40 to 100 degrees. Humidity, dust, and vehicle exhaust in garages cause the same reliability problems. The correct device for a garage is a heat alarm, which triggers on temperature rise rather than smoke particles. Heat alarms shrug off exhaust fumes and dust that would cripple a smoke sensor. Interconnect the garage heat alarm with the smoke alarms inside the house so a car fire wakes everyone up. Attached garages deserve this protection because fires there spread into living space fast. Detached garages, pole barns, and workshops benefit from heat alarms as well, especially if they hold vehicles, fuel, or welding equipment.
Placement height and obstructions matter just as much in these utility spaces as anywhere else. Mount basement alarms away from the workbench area if you do woodworking, because sawdust clogs sensors and triggers false alarms. Keep alarms at least 10 feet from the clothes dryer, since lint and humidity from dryer exhaust cause nuisance activations. Never paint over an alarm or install one behind a duct, beam, or storage shelf that blocks smoke flow. Alarms in basements and garages should be tested monthly like every other unit in the house, yet they are the ones homeowners forget most. Every smoke alarm also has a service life of 10 years from the date of manufacture, printed on the back of the unit. If your basement alarm is yellowed with age, it is almost certainly expired. An electrical inspection can verify every alarm in your home is placed correctly, powered properly, and within its service life. Click here to learn about our electrical inspection service.
How High to Mount Smoke Detectors: Fire Alarm Placement Height and Spacing Rules
Knowing which rooms need alarms is half the battle; mounting them at the correct height and distance is the other half. Smoke rises and spreads across the ceiling in a thin layer, so alarm sensors must sit inside that layer to work. NFPA 72 gives exact measurements for ceiling mounts, wall mounts, sloped ceilings, and clearances from vents, fans, doors, and light fixtures. An alarm mounted four inches too low on a wall can sit in dead air and never sense smoke at all. Homeowners installing their own alarms miss these measurements constantly, and the mistakes are invisible until the night they matter. The rules also change for peaked ceilings, tray ceilings, and cathedral ceilings found in many newer Hartville and Lake Township homes. Getting the height and spacing right costs nothing extra; it just requires knowing the numbers. This section covers every measurement that governs proper fire alarm placement.
Ceiling and Wall Mounting Rules for Fire Alarm Placement
Ceiling mounting is the preferred fire alarm placement method, because smoke reaches the ceiling first. Mount ceiling alarms at least four inches away from any wall, measured from the edge of the alarm to the wall surface. The corner where the wall meets the ceiling creates a dead air pocket roughly four inches deep in each direction; smoke curls past this pocket without entering it. An alarm mounted inside that pocket may never trigger, even in a serious fire. Center of the room placement is ideal when the layout allows it. On textured or popcorn ceilings, make sure the mounting bracket sits flush so the sensor chamber is not tilted. Avoid mounting directly beside ceiling light fixtures, which produce heat that can delay smoke detection. A four inch clearance from fixtures keeps the sensor honest.
Wall mounting is an approved alternative when ceiling placement is impractical, but the height window is strict. The top of a wall mounted alarm must sit between 4 and 12 inches below the ceiling. Higher than that and it enters the dead air corner; lower than that and rising smoke stratifies above the sensor before triggering it. Measure from the ceiling down to the top edge of the alarm, not to the mounting screw. Wall mounts are common in rooms with radiant ceiling heat, exposed beam ceilings, or ceilings too high to service safely. They also work well in stairwells where ceiling access is awkward. Whatever mounting method you choose, the alarm needs to be reachable for monthly testing and battery changes. An alarm you cannot reach is an alarm that will not get maintained.
Power source ties directly into mounting decisions, and this is where a licensed electrician earns the call. New construction and major remodels require hardwired smoke alarms with battery backup, interconnected throughout the home; the Residential Code of Ohio adopts this standard from the International Residential Code. Hardwired alarms mount to a ceiling electrical box, so the box location must follow all the same placement rules. Retrofitting hardwired alarms into an existing home means fishing cable through finished ceilings and walls, which is skilled work. Battery only alarms with sealed 10 year batteries are a code accepted option for existing homes and eliminate the yearly battery swap. Smart alarms add phone alerts, so you know about a fire at home even while you are at work in Canton or on vacation. Smart models still must follow every placement rule in this article. Interested in connected alarms and whole home automation? Click here for our smart home installation service.

Fire Alarm Placement Rules for Sloped, Peaked, and Tray Ceilings
Sloped and cathedral ceilings change the fire alarm placement math, because smoke behaves differently under an angled surface. Hot smoke rides up the slope and collects near the peak, so that is where the alarm belongs. NFPA 72 requires alarms on peaked ceilings to be mounted within 36 inches of the peak, measured horizontally. At the same time, keep the alarm at least 4 inches down from the very apex, because a small dead air pocket forms at the peak itself. The sweet spot is a band starting 4 inches below the peak and extending 36 inches down the slope. Great rooms, lofts, and vaulted master bedrooms in newer Jackson Township and Green homes almost all have this ceiling style. Mounting the alarm halfway down the slope, where a ladder happens to reach, leaves the upper smoke reservoir unmonitored. High ceiling work is a two person job with proper ladders, which is one more reason homeowners hand it to a pro.
Shed ceilings, which slope in one direction only, follow a similar rule: place the alarm within 36 inches of the high side of the ceiling. Tray ceilings and coffered ceilings create recessed pockets where smoke collects first, so the alarm belongs on the highest flat portion inside the tray. Beams and joists deeper than about 4 inches act like dams that interrupt smoke flow along the ceiling. On beamed ceilings, mount the alarm on the bottom of the beams rather than up in the channels between them when the beams are deep. Skylight wells deeper than two feet can also trap smoke; avoid placing the only alarm for a room inside a skylight shaft. Each of these ceiling styles is common in remodeled and custom homes around Stark County. The rules exist because real fire testing showed smoke pooling in these exact geometries. A placement that looks fine from the floor can be dead wrong by the numbers.
Ceiling height itself affects alarm performance in ways many homeowners never consider. In rooms with ceilings over 10 feet, smoke takes longer to reach the sensor, and stratification can hold a smoke layer below the ceiling in the early minutes of a fire. Very tall spaces sometimes benefit from an additional wall mounted alarm at a lower elevation to catch stratified smoke sooner. Two story foyers are a classic example; an alarm at the top of the space plus coverage on the adjacent second floor landing gives layered detection. Remember that every alarm must remain accessible for testing, so extreme mounting heights create a maintenance problem. Extension poles for testing buttons exist, but battery changes still require ladder access. An electrician can position alarms to balance detection speed with serviceability. Getting this balance right during installation prevents years of neglected, unreachable alarms.
Fire Alarm Placement Spacing Rules Around Vents, Fans, and Windows
Airflow is the silent enemy of proper fire alarm placement, and HVAC vents top the list of offenders. Keep smoke alarms at least three feet from supply registers, return grilles, and window air conditioners. A supply vent blowing conditioned air across a sensor dilutes incoming smoke and can delay activation by critical minutes. Return grilles are just as bad; they pull smoke into the ductwork and away from a nearby alarm. Summer is when this problem peaks in Ohio, because air conditioners run constantly and window units blast air across bedroom ceilings. Walk each room and note where the vents sit before choosing an alarm location. In rooms where vents and code required placement conflict, shift the alarm along the ceiling while keeping the four inch wall clearance. Small repositioning solves most conflicts without violating any rule.
Ceiling fans demand the same three foot clearance, measured from the tip of the nearest blade to the edge of the alarm. A spinning fan creates a moving air column that sweeps smoke outward and downward, right past a sensor mounted too close. Bedrooms are the usual trouble spot, since most have both a required alarm and a ceiling fan competing for the same ceiling. Offset the alarm toward a corner of the room while respecting the four inch dead air rule at the walls. Doors and operable windows also disturb airflow, so avoid mounting alarms directly above them. Bathroom doors need extra distance; keep alarms at least three feet from any door to a bathroom containing a tub or shower. Steam escaping after a hot shower reads as smoke to many sensors and produces false alarms. Chronic false alarms lead to disabled alarms, and disabled alarms lead to tragedy statistics.
A few final clearances round out the spacing rules every homeowner should know. Keep alarms at least 10 feet from fixed cooking appliances and at least 3 feet from the door of a laundry room with a dryer. Fluorescent light fixtures can cause electrical interference with some alarms, so maintain at least a foot of separation from them. Never install an alarm in a spot where the temperature falls below 40 degrees or rises above 100 degrees, which rules out unconditioned porches and most attics. Avoid dusty zones near workshops and locations within reach of curious kids. Insect screens inside the alarm keep bugs out, but heavy cobwebs on the outside still block smoke entry; placement away from undisturbed corners reduces buildup. When you add up every clearance rule, the number of correct spots in a given room shrinks fast. That is exactly why professional placement pays for itself.
Why You Need Professional Fire Alarm Installation in East Canton, OH
You can buy a smoke alarm at any hardware store in Stark County, but placement rules, power requirements, and interconnection standards turn a simple purchase into a technical project. One alarm in a dead air pocket or one missed bedroom leaves a gap in your home’s protection that you will never notice until a fire finds it. Licensed electricians install alarms to NFPA 72 and the Residential Code of Ohio every week, so nothing gets missed. Hardwired and interconnected systems require running cable, tying into circuits, and testing every unit as a network, which is not homeowner territory. Professional installation also documents your compliance, which matters for insurance claims and home sales. Gragg Electrical Services installs code compliant fire alarm systems for homeowners across East Canton and the surrounding communities. Call (330) 488-8009 to protect your family the right way.
The Benefits of Professional Fire Alarm Installation
Professional fire alarm installation removes every guess from the placement rules covered in this article. A licensed electrician walks your home, counts bedrooms and levels, measures clearances, and maps alarm locations to the letter of the code. Dead air corners, vent conflicts, sloped ceiling math, and kitchen distances all get handled in one visit. You end up with full coverage instead of the patchwork most homes accumulate over the years. The electrician also checks manufacture dates and flags expired alarms for replacement. Ten minutes of professional assessment catches problems a homeowner could live with for a decade.
Installation quality matters as much as placement, and this is where hiring a pro pays off most. Hardwired alarms require a dedicated connection, proper junction boxes, and correct interconnect wiring between every unit. A wiring mistake can silence the entire interconnected network without any visible sign of trouble. Electricians test every alarm individually and as a system before leaving, confirming that one triggered unit sounds all of them. Battery backup function gets verified so a power outage never leaves you unprotected. That level of verification is simply not possible with a stepladder and a hardware store multipack.
Professional installation also future proofs your home as codes and technology advance. Electricians can integrate combination smoke and carbon monoxide units, heat alarms for the garage, and smart alarms that alert your phone. Ohio requirements for carbon monoxide detection get folded into the same project. If your panel or circuits need work to support hardwired alarms, the same visit can identify it. Insurance companies increasingly ask about alarm coverage, and documented professional installation strengthens your position. One appointment delivers protection that lasts a decade.
Interconnected and Hardwired Fire Alarm Installation Keeps Your Family Safer
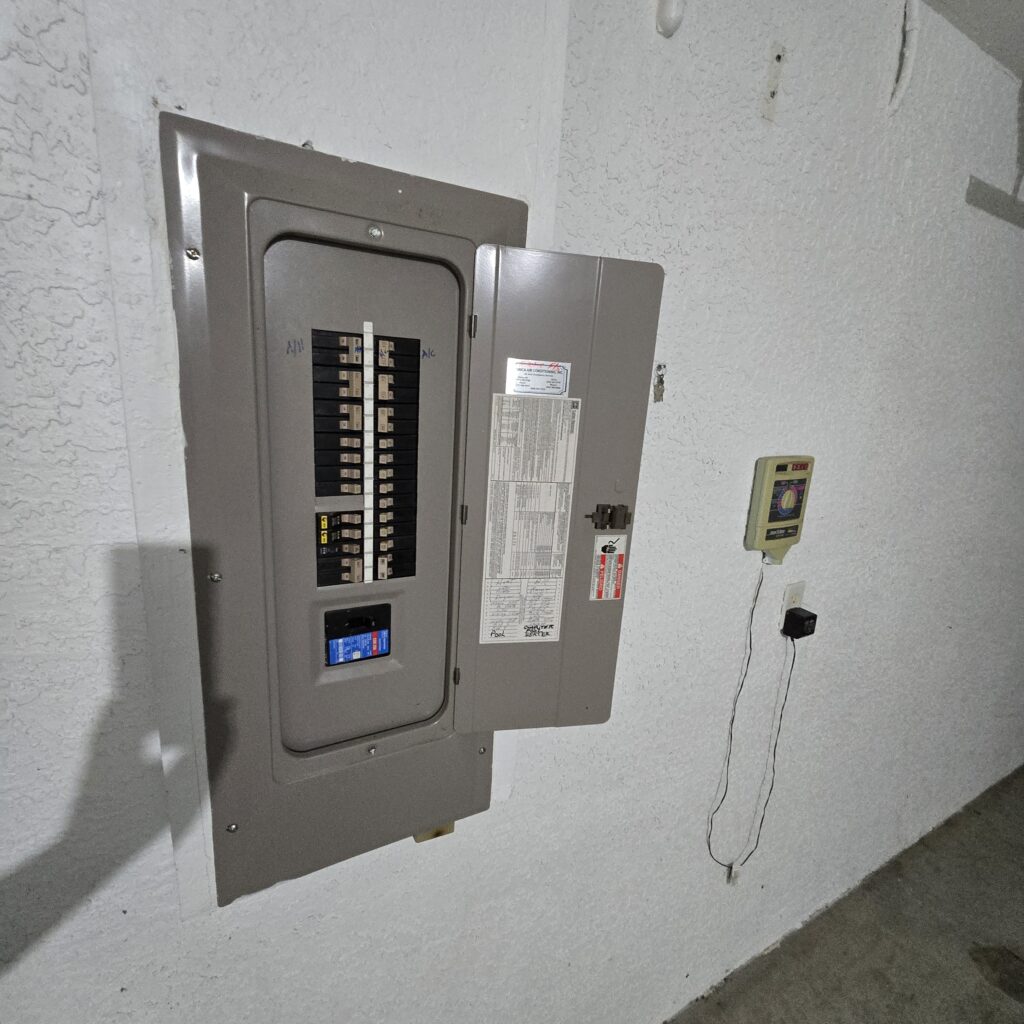
Interconnected fire alarm installation is the single biggest safety upgrade available to most Stark County homes. When alarms are linked, smoke detected anywhere triggers the sounder everywhere, so a basement fire wakes a sleeping child on the second floor instantly. Standalone battery alarms cannot do this; each one only protects the ears within range of its own horn. Fire spreads through a modern home in as little as three to five minutes, so whole house alerting is not a luxury. New construction has required interconnection for years precisely because it saves lives. Retrofitting an older home brings it up to the same standard.
Hardwired alarms with battery backup outperform battery only units over the long haul. House power runs the alarm day to day, and the backup battery takes over during outages, so there is no single point of failure. Hardwired units never fall silent because someone borrowed the battery for a remote control. Low battery chirps at 3 a.m. become a rare event instead of an annual ritual. The 120 volt connection also supports interconnection through a dedicated signal wire, the most reliable linking method available. For existing homes where fishing wire is impractical, wireless interconnected alarms offer a strong middle ground.
An electrician can retrofit hardwired interconnected alarms into most existing homes in Canton, North Canton, Massillon, and the surrounding townships. Cable gets fished through attics, basements, and wall cavities with minimal drywall disturbance. The project typically wraps up in a single day for an average home. Every unit is then tested as a network, and you receive a system that meets current new construction standards. Homes with older wiring sometimes reveal other issues during this work, which is a benefit, not a setback; finding a problem early is always cheaper. Pair the installation with a whole home electrical inspection and you will know exactly where your house stands.
Why Choose Gragg Electrical Services for Fire Alarm Installation
Gragg Electrical Services brings more than 20 years of proven local experience to every fire alarm installation in Stark County. Our licensed electricians know NFPA 72, the Residential Code of Ohio, and the local inspection process inside and out. We have installed alarm systems in century homes in Canton and new builds in Jackson Township, so no ceiling style or wiring challenge surprises us. Every placement decision follows the code, not convenience. We back our work with a Lifetime Craftsmanship Guarantee. When we finish, your alarms are placed right, wired right, and tested as a complete system.
We treat your home and your family with respect from the first phone call to the final walkthrough. Our crews are respectful, clean, and professional; we protect your floors, clean up every scrap of wire, and explain how your new system works before we leave. Emergencies do not wait for business hours, so our 24/7 emergency services are always on standby. If an alarm problem or electrical hazard surfaces at midnight, we answer. Financing is available through GreenSky and Turns, so safety upgrades fit your budget. Honest pricing and clear communication come standard.
We are proud to serve East Canton and surrounding communities including Canton, North Canton, Massillon, Louisville, Alliance, Hartville, Uniontown, Green, Canal Fulton, Navarre, Minerva, Carrollton, and the townships in between. Our shop sits at 333 Cedar St S, East Canton, OH 44730, right in the heart of the area we protect. Local roots mean fast response times and electricians who know the housing stock on your street. Call (330) 488-8009 or email info@graggelectrical.com to schedule your fire alarm installation. Your family’s warning system deserves professional hands. Gragg Electrical Services is ready to help.